
BEDS3
BATHS2 full
SQUARE FEET1,395
MLS#220221081
STATUSActive
PROPERTY TYPEResidential - Single Family
SUBDIVISIONDeer Park
Property Description
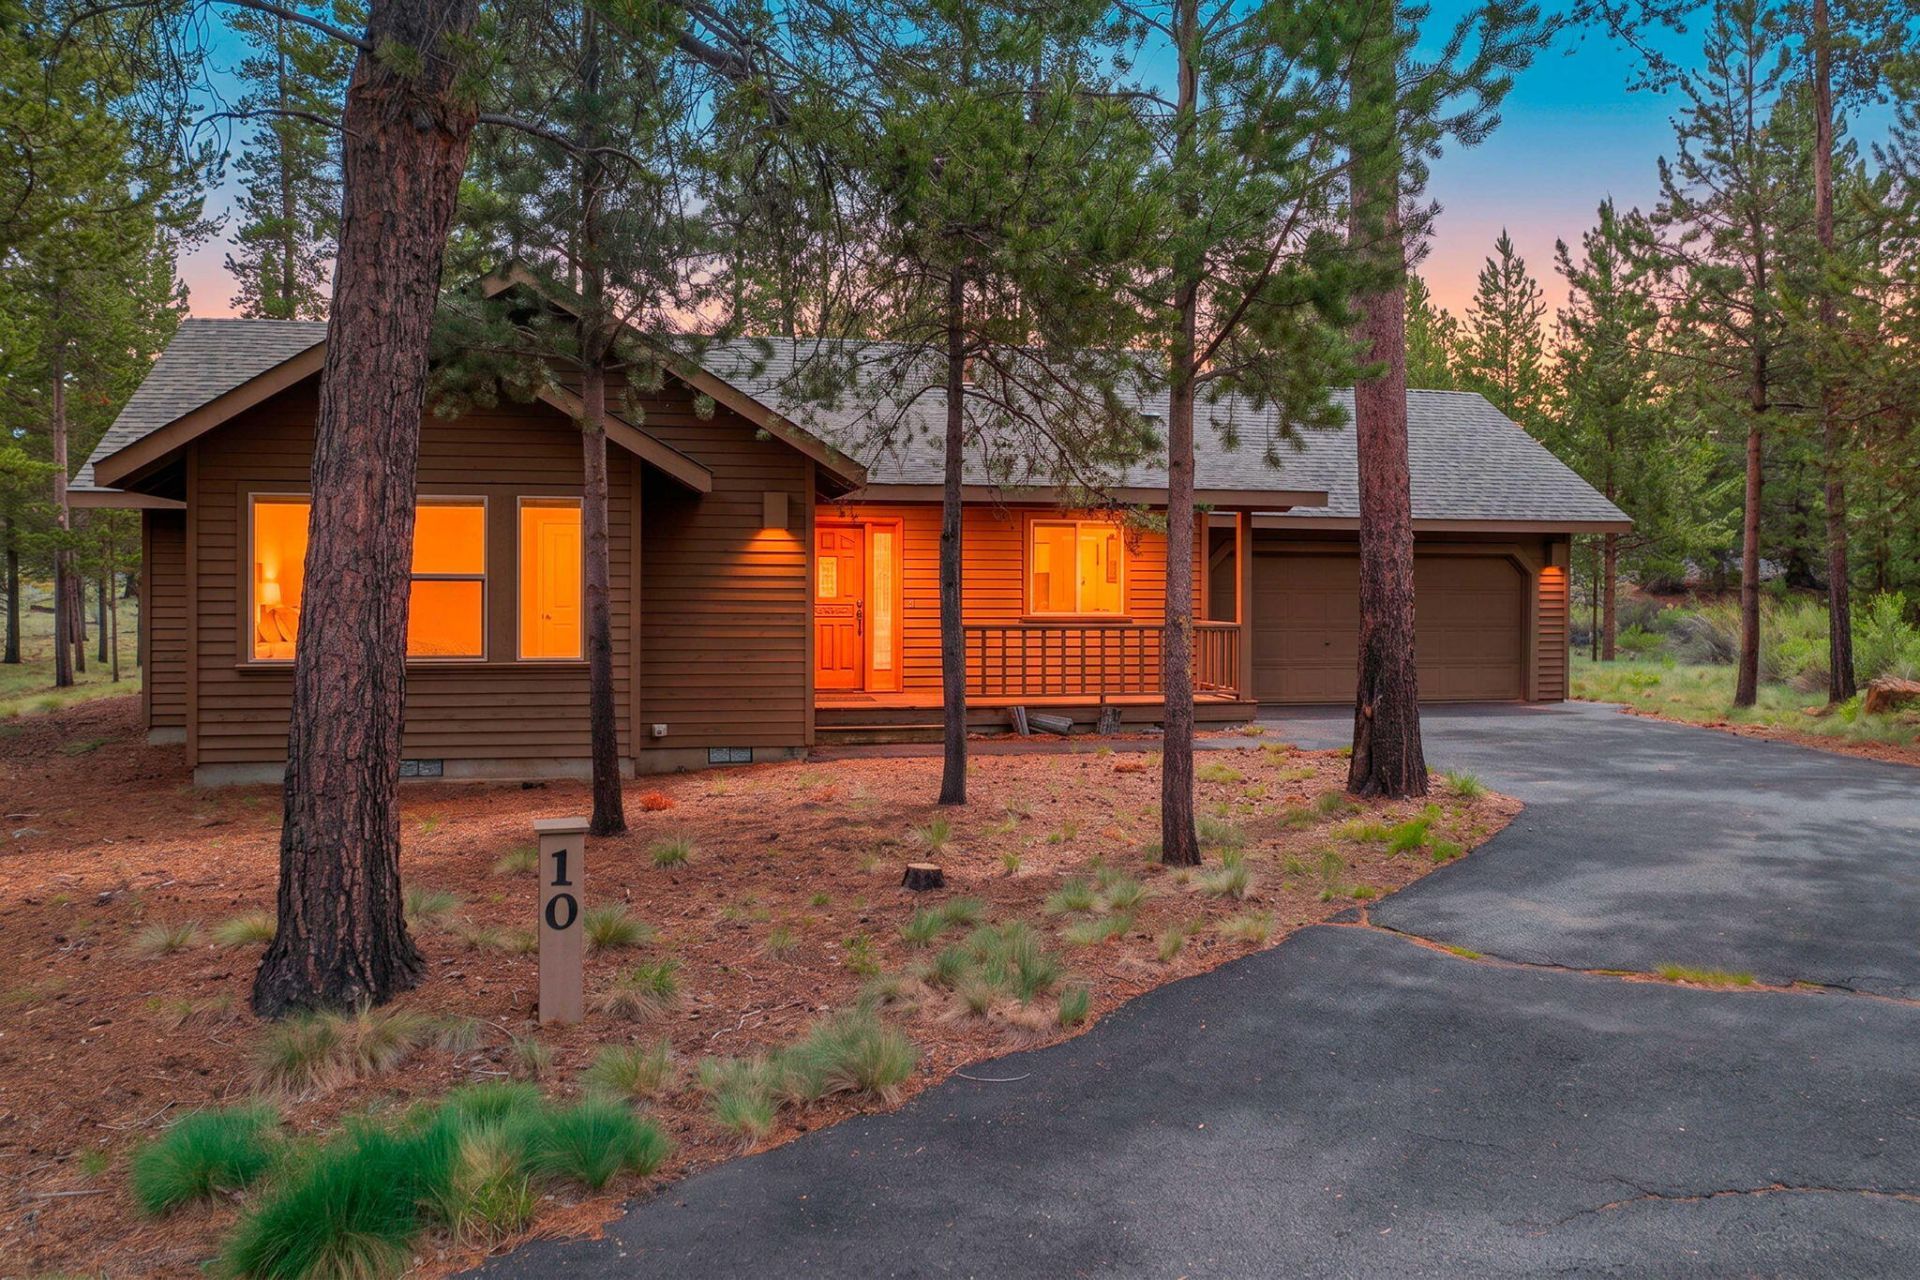
Welcome to this light & bright, clean & comfortable home conveniently located in the desirable northern end of Sunriver! Relax and enjoy one level living convenience including a spacious 2 car garage for extra storage. This remarkably clean, turn-key furnished home boasts great curb appeal and is tucked into a nicely treed and quiet cul de sac. New, large back deck, pre wired and pad ready for a hot tub. Newer roof! This home backs up to a very nice shared green space making this a lovely place for entertaining.
Property Features
Property Type: Residential - Single Family
Cooling: None
Garage: 2 car attached
Heating: Forced Air, Natural Gas
Home Style: Ranch
Lot Size: 0.26 Acres
Roof Type: Composition
Stories: 1.0
Taxes: $4,628
Year Built: 1992
Feature Descriptions
Sewer: Private Sewer
Special View Info: Neighborhood
Local Schools
Middle School: Three Rivers
Elementary School: Three Rivers
Listed By / Shown By
Listed By
Agency Name: Sunriver Realty
Shown By
Agent Name: Rich McFarland
Agent Phone: (509) 900-8106
Agency Title: Fisher-Nicholson Realty LLC

Estimate Your Payment
Estimated Payment
$ 4,072.90 per month $3,497.95 Principal & Interest $385.67 Property Tax $189.29 Homeowner's Insurance
18252 Ollalie Lane, Unit 10 | MLS# 220221081
This single family home located at 18252 Ollalie Lane, Unit 10, Sunriver, OR 97707 is currently listed for sale with an asking price of $649,000. This property was built in 1992 and has 3 bedrooms and 2 full baths with 1395 sq. ft. Ollalie Lane, Unit 10 is located in the Deer Park subdivision. Search Deer Park real estate on richmcfarland.fnrhomes.com today.